
Floor Plans

Floor Plans

At Stonehaven, finding a floor plan that fits your lifestyle is simple. Our two-bedroom apartments and townhomes in Shelby Township range from 1,240 to 1,395 square feet and are designed to give residents a spacious and well-connected home just off Van Dyke Avenue and 22 Mile Road.

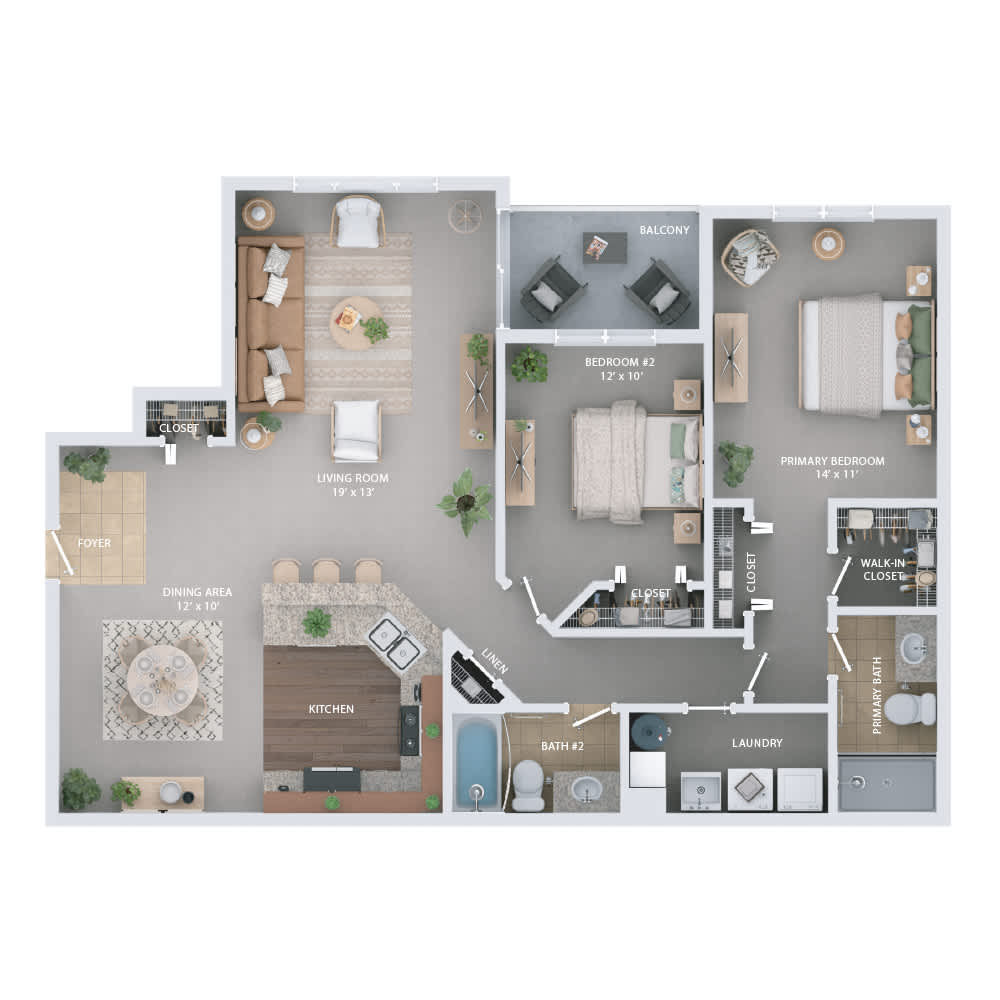
Iris - 2 Bed | 2 Bath

2 Bedroom / 2 Bath ● 1,355 Sq. Ft.
Starting at
$2,061.00 /mo
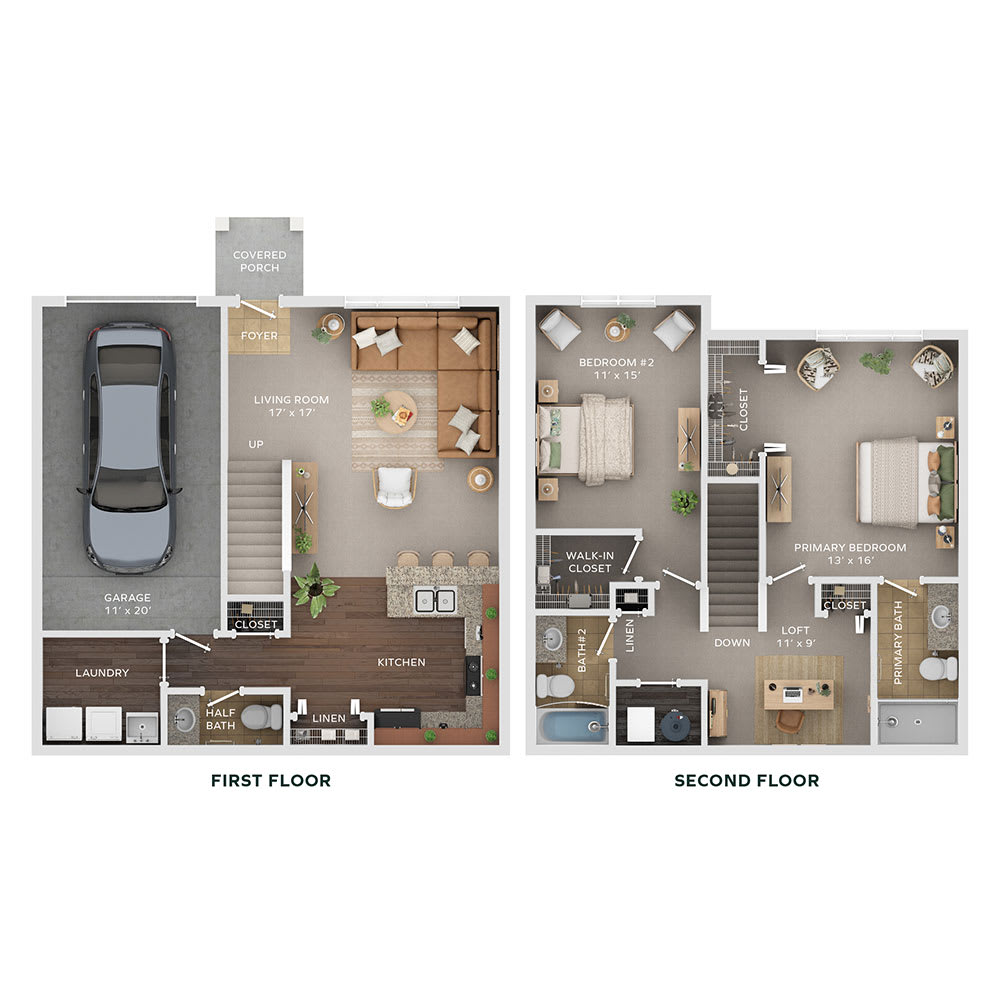
Fushia - 2 Bed | 2.5 Bath

2 Bedroom / 2.5 Bath ● 1,395 Sq. Ft.
Starting at
$2,081.00 /mo
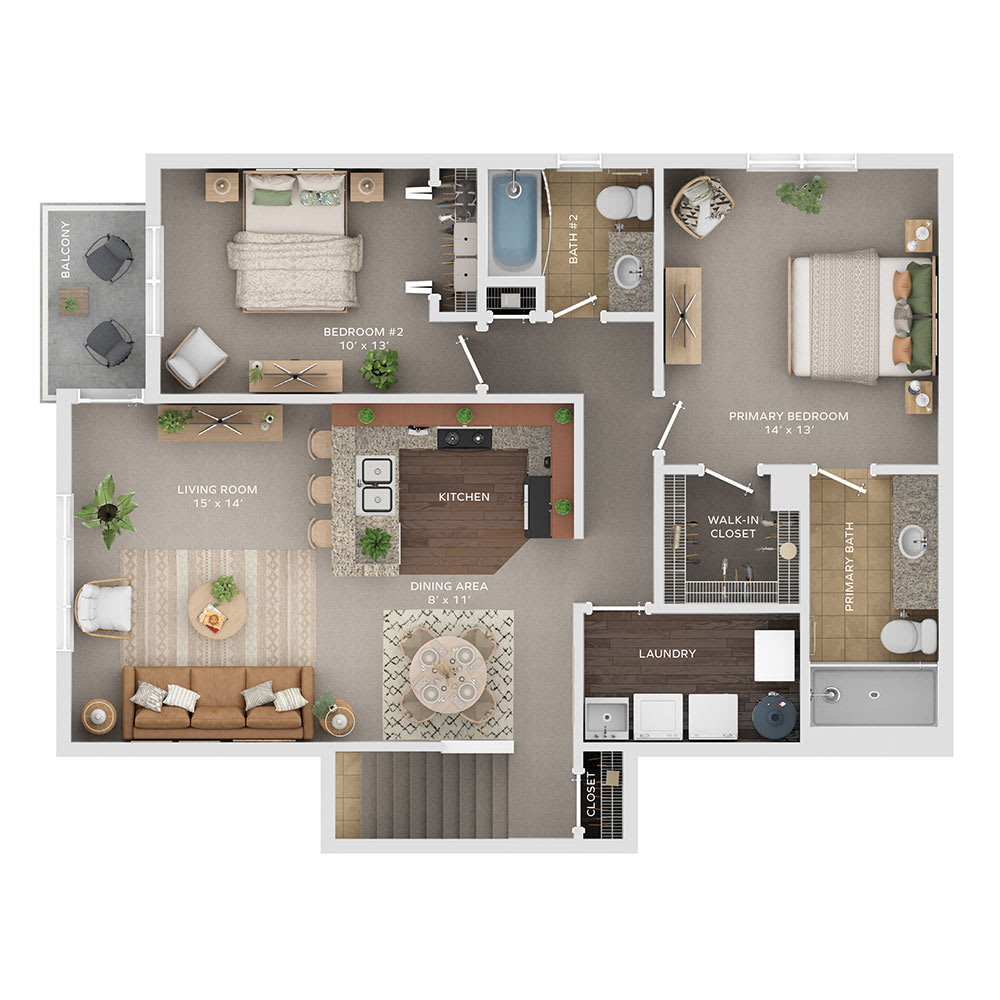
Orchid - 2 Bed | 2 Bath

2 Bedroom / 2 Bath ● 1,240 Sq. Ft.
Starting at
$1,988.00 /mo
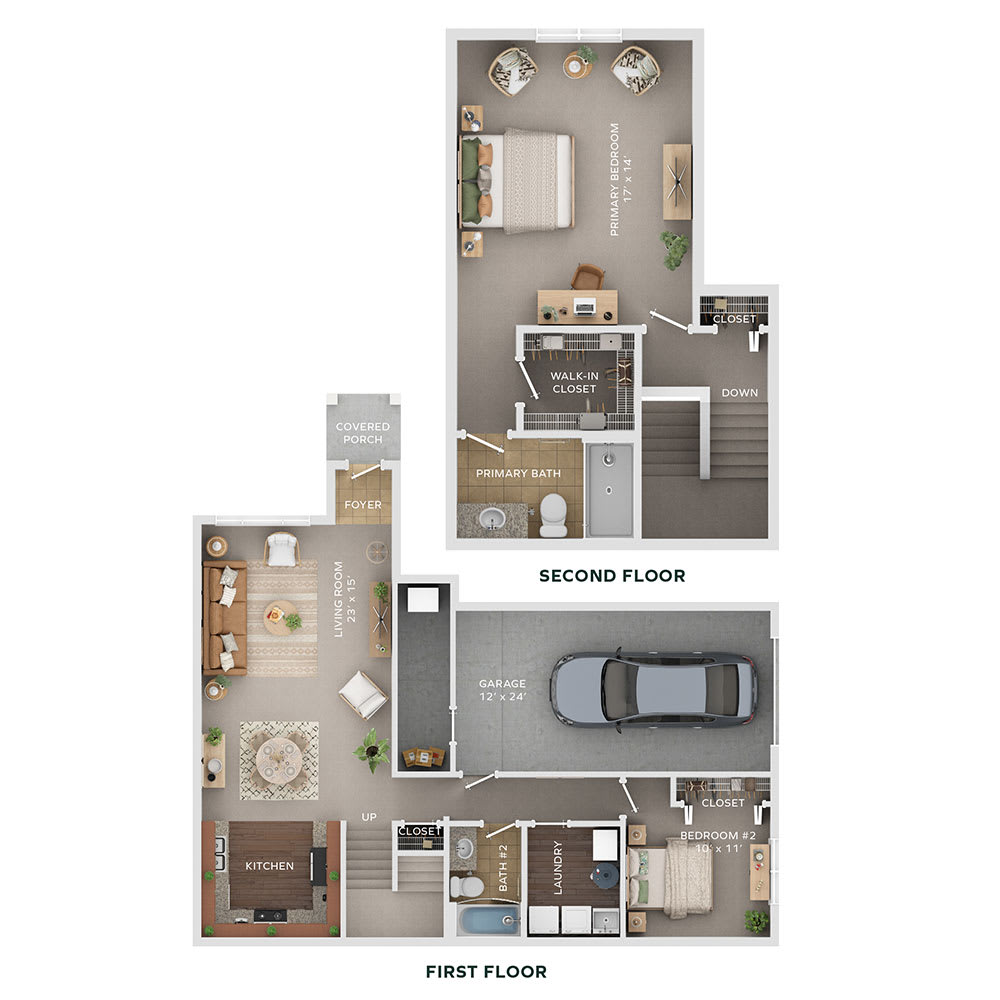
Gardenia - 2 Bed | 2 Bath

2 Bedroom / 2 Bath ● 1,340 Sq. Ft.
Starting at
$1,970.00 /mo
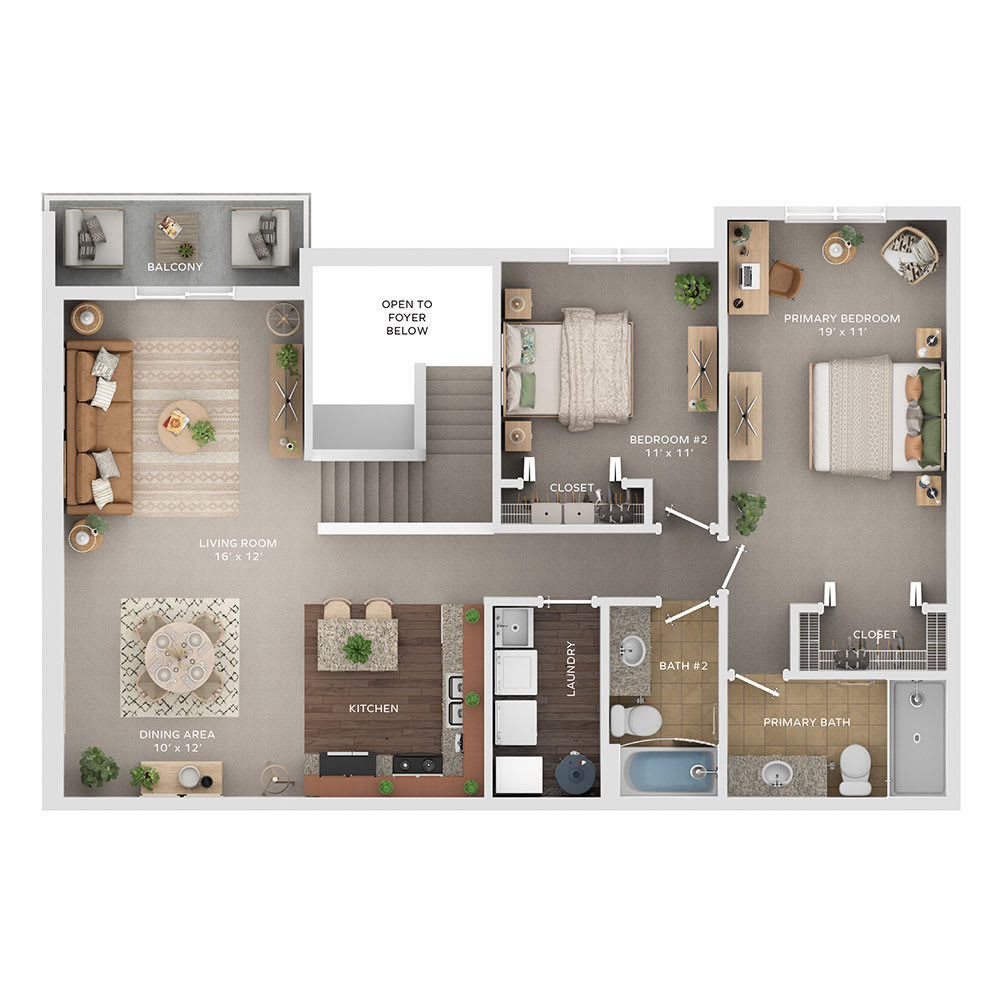
Newberry - 2 Bed | 2 Bath

2 Bedroom / 2 Bath ● 1,330 Sq. Ft.
Inquire for details
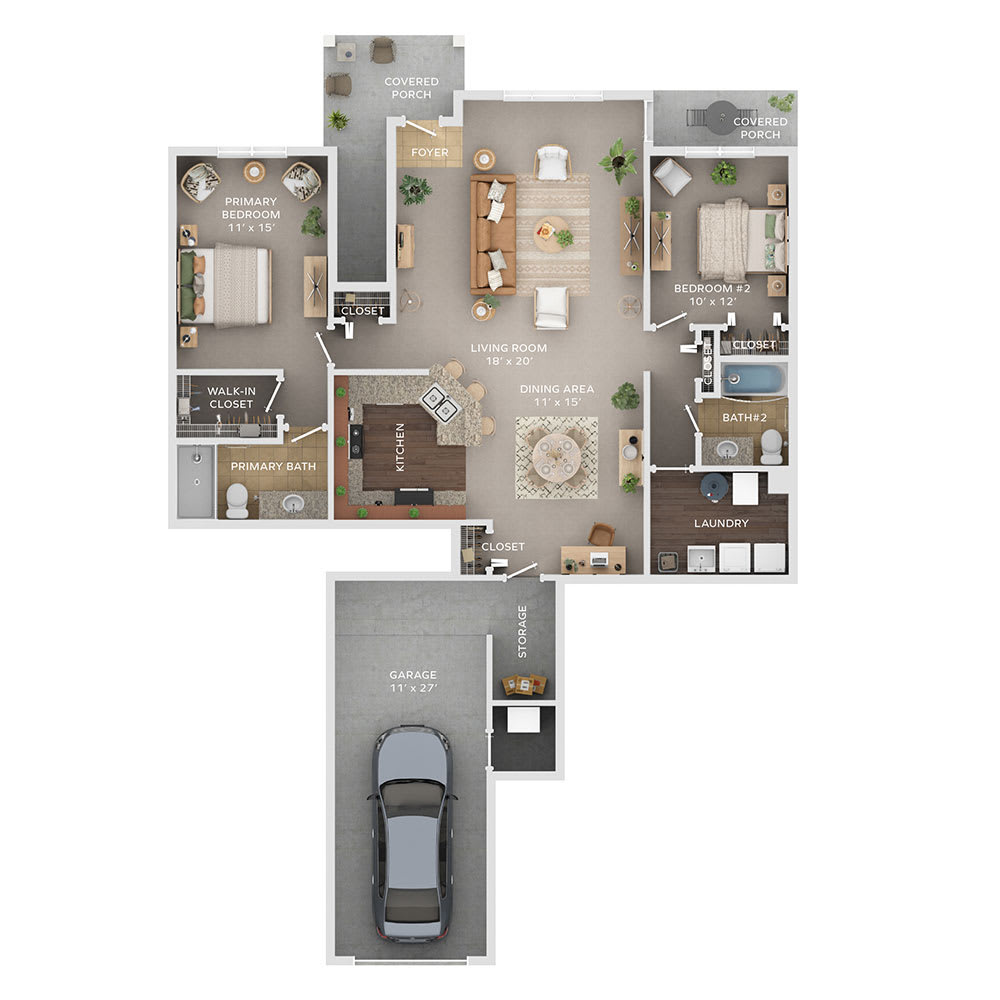
Bayberry - 2 Bed | 2 Bath

2 Bedroom / 2 Bath ● 1,395 Sq. Ft.
Inquire for details
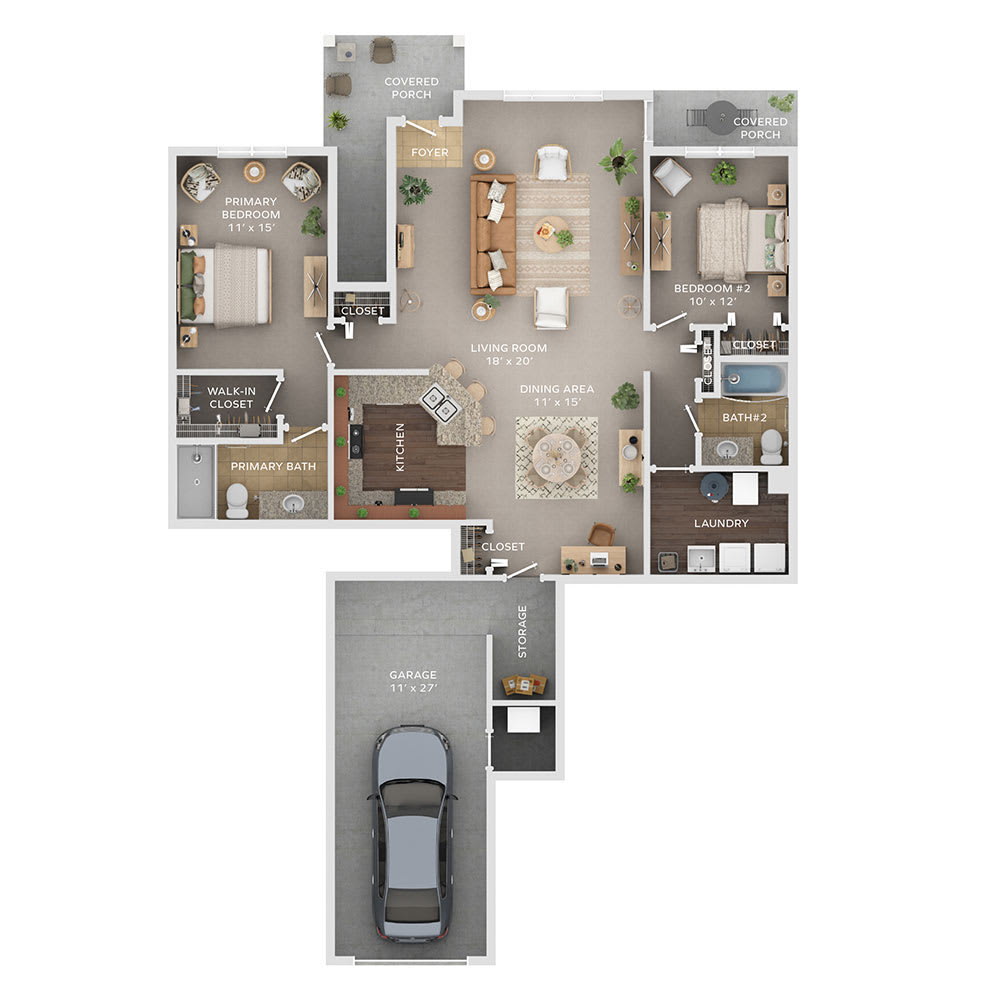
Juniper - 2 Bed | 2 Bath

2 Bedroom / 2 Bath ● 1,545 Sq. Ft.
Starting at
$2,143.00 /mo
Map View

Apartments in Shelby Township, MI

This community offers two thoughtfully sized floor plan options for those looking to find their perfect fit in Shelby Township. Find your ideal layout among these apartments in Shelby Township, Michigan.

Two-Bedroom Apartments & Townhomes

Our two-bedroom floor plans range from 1,240 to 1,395 square feet, offering generous and well-designed layouts for those who want a spacious Shelby Township address. Whether you choose an apartment or a townhome with a private entry and attached garage, every home is designed to give residents the space and comfort of a place they are proud to call home.

Apartment Features

Every home at this community comes with an in-home washer and dryer, large bedrooms with oversized windows, and an attached garage, giving residents a consistent and welcoming living experience across both floor plan types. Contact Stonehaven today to find the floor plan that works best for you!